
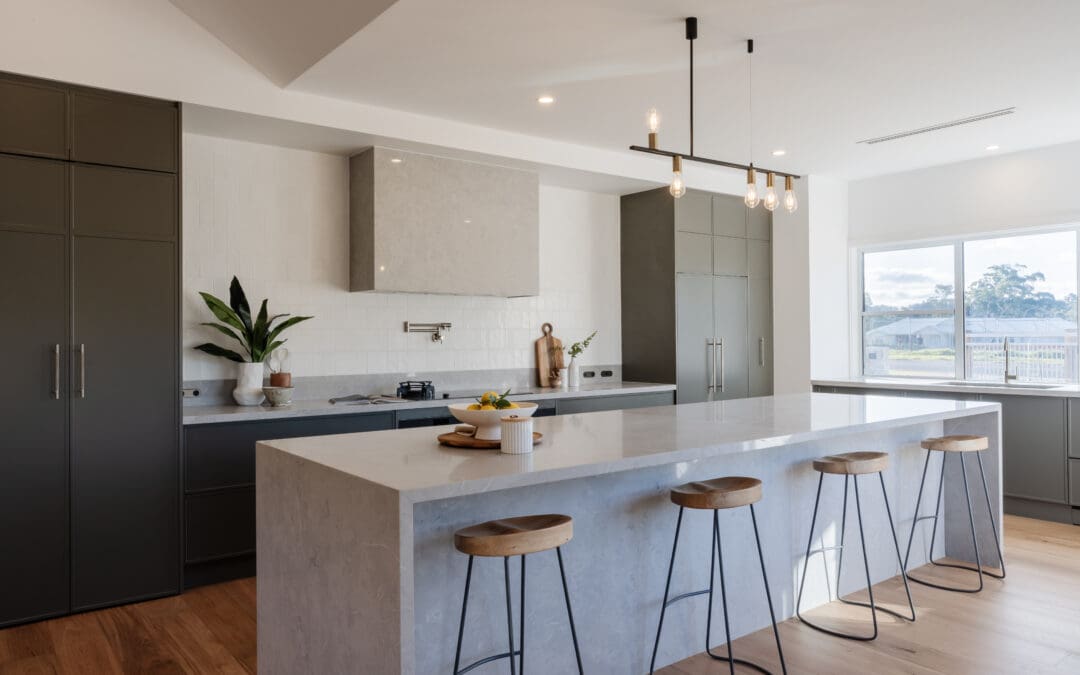
The standard kitchen bench height in Australia is 900mm, measured from the floor to the top of the benchtop. It is the height most kitchens are built to, and it works for most people doing most kitchen jobs. But bench height is only one of the measurements that decide whether a kitchen is comfortable to use. Overhangs, walkway clearances and the height of your overhead cupboards all work around it.
After more than 40 years of designing and building kitchens across the Macarthur, Southern Highlands and South Coast regions, these are the measurements we plan every kitchen around, and where it pays to go above or below the standard.
What Is the Standard Kitchen Bench Height in Australia?
900mm is the standard finished height for a kitchen benchtop, measured from the finished floor to the top of the bench. It is the height most new and renovated kitchens are designed to, and the one your designer will start from unless you ask for something different.
Standard does not mean fixed. Custom cabinetry is built to your room’s measurements and your preferred bench height, so the bench can be set to suit the people who use it every day rather than an off-the-shelf module.
Bench Height vs Bar Height
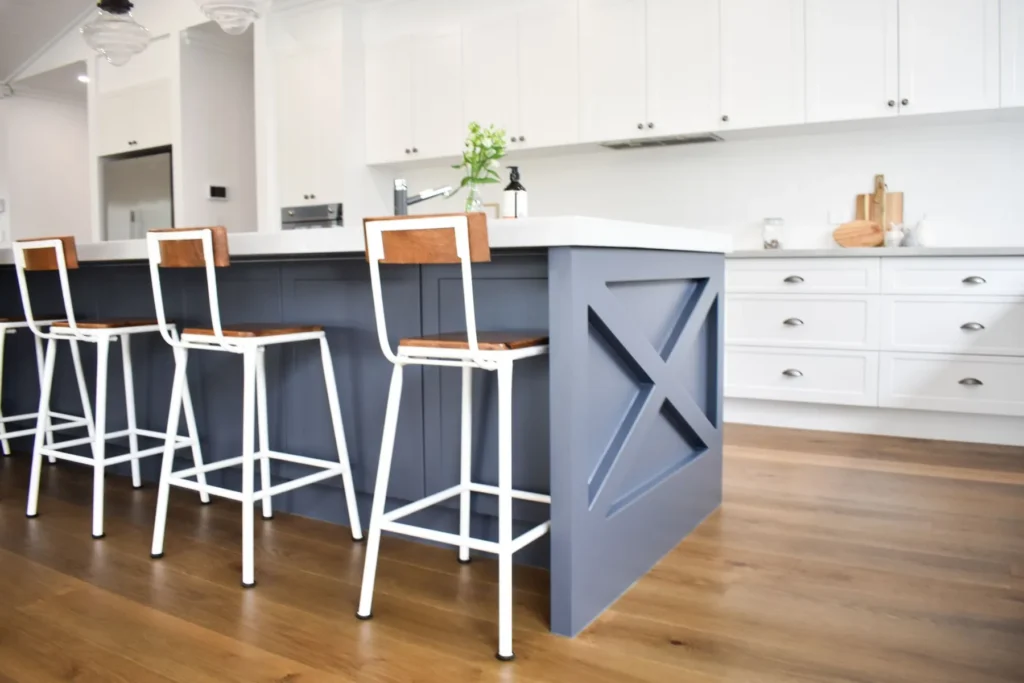
If your island or peninsula has a raised section for stools, that part is built at bar height, which is 1,050mm to 1,100mm. A standard 900mm bench suits shorter counter stools, while taller bar stools need the raised bar.
A raised bar can screen kitchen mess from the living area, but it splits the island into two levels and takes that section out of use for food prep. Keeping the whole island at 900mm gives you one continuous work surface. Which way to go depends on how your family uses the island, so it is worth deciding before the cabinetry is drawn up.
Benchtop Overhang for Seating
Where you plan to sit at the bench, the benchtop needs to overhang the cabinet below by at least 300mm so there is room for your knees. A 400mm overhang is more comfortable for adults, particularly if the seating gets used for meals rather than a quick coffee.
Longer overhangs need support. A cantilevered stone benchtop that overhangs by more than 300mm needs hidden brackets or a steel frame inside the island to stop the stone cracking over time. That support has to be planned into the island before it is built, not added afterwards.
Kitchen Bench Depth and Benchtop Thickness
Bench depth is driven by what sits under and on top of the bench: base cabinets and drawers, the sink, the cooktop, and appliances that need to sit flush with the joinery. That is why our designers set bench depths, bench heights and appliance positions together in the layout and 3D drawings, rather than working from a catalogue size.
Island depth varies more than the perimeter benches. As a guide from our kitchen island sizing guide, medium kitchens of 12 to 18 square metres suit islands 600mm to 900mm deep, and larger kitchens over 18 square metres can take islands 900mm to 1,200mm deep.
Benchtop thickness is a design choice too. In our Menangle kitchen, the perimeter benches are 20mm stone and the island is 40mm stone with twin mitred waterfall ends, which gives the island more visual weight without changing the working height. If you are still choosing a surface, our comparison of stone and laminate benchtops covers how each one performs.
Walkway Clearances Around Your Benches
A bench at the right height still feels wrong if the space around it is tight. Leave at least 900mm between an island and any bench, wall or appliance opposite it. That is enough for one person to walk through comfortably. If two people cook at the same time, allow 1,000mm to 1,200mm.
If stools sit on one side of the island, add another 900mm behind them so the person sitting can push back and stand up without blocking the walkway. A dishwasher needs at least 600mm of clear space in front of it, with nothing in the way on the hinge side, so the open door does not block the kitchen.
For the main work zone, the sink, cooktop and fridge work best when each side of the triangle between them measures between 1.2 and 2.7 metres. Any closer and you are working on top of each other; any further and you are walking laps of the kitchen.
How High Should Overhead Cupboards Be?
Standard overhead cupboards are mounted 600mm above the benchtop. On a 900mm bench, that puts the top shelf roughly 2,100mm from the floor, which means most adults under 175cm tall need a step stool to reach it. It is one of the kitchen design mistakes we see every month in Macarthur homes.
Mounting the overheads 500mm above the bench brings the top shelf within reach. Another option is to replace a section of overhead cupboards with open shelving or a feature rangehood, which also opens the room up visually. Above the cooktop, always follow the minimum clearances in your cooktop and rangehood installation instructions.
Quick Reference: Kitchen Measurements
| Measurement | Guide |
|---|---|
| Standard kitchen bench height | 900mm |
| Bar height (for bar stools) | 1,050mm to 1,100mm |
| Seating overhang | 300mm minimum, 400mm more comfortable |
| Clearance around an island | 900mm minimum, 1,000mm to 1,200mm for two cooks |
| Space behind stools | Add 900mm |
| Clear space in front of a dishwasher | 600mm |
| Overhead cupboards above the bench | 600mm standard, 500mm for easier reach |
| Work triangle (each side) | 1.2 to 2.7 metres |
When a Standard Bench Height Is Not Right
900mm suits most households, but not all of them. If the main cook in your home is tall and finds themselves stooping over the bench, or shorter and reaching up to chop, the bench can be built higher or lower. The same goes for a section of bench set aside for a specific job, such as baking. Because custom cabinetry is made to your preferred bench height, the time to raise it is at the design stage, before anything is built.
Plan Your Kitchen Measurements Before You Build
Every Cobbitty Grove kitchen starts with a consult and measure and 3D drawings, so you can see the bench heights, clearances and seating positions before anything is made. Our free Foundations Package includes a consult and measure with one of our interior designers, plans and 3D drawings, and a detailed quotation. Your cabinetry is then manufactured in our factory in Smeaton Grange, where our showroom is too.
If you are planning a new custom kitchen or a kitchen renovation in the Macarthur or Southern Highlands area, contact the Cobbitty Grove team or call 02 4647 9900 to book your consult and measure.