
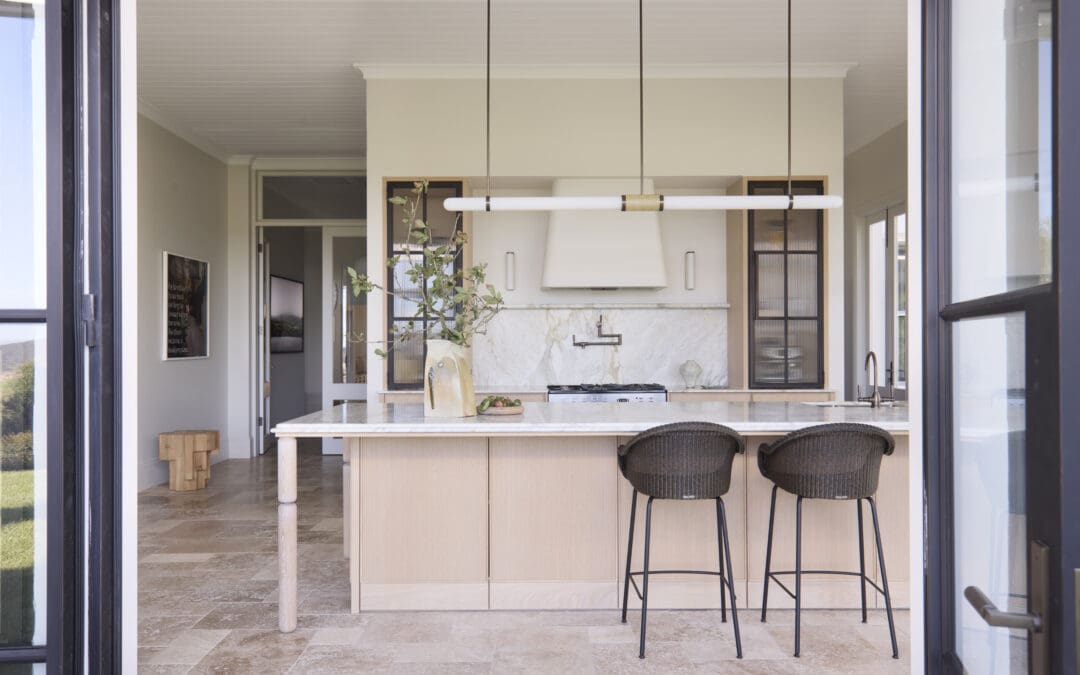
We walk into homes across South West Sydney every week to measure, consult, and plan kitchen renovations. And while every home is different, the same design mistakes keep showing up. Not because homeowners made bad choices, but because volume builders made choices for them that prioritised construction speed over daily function.
These are the mistakes we see most often in homes across Gregory Hills, Oran Park, Harrington Park, and Mount Annan. If any of them sound familiar, you are not alone.
The Corner Pantry That Wastes Half Its Own Space
This is the single most common problem in Macarthur kitchens built after 2015. A corner pantry with a single-door opening looks generous on the floor plan. But once you step inside, you realise only about 40 to 50 percent of the shelf space is usable.
The deep corners are impossible to reach without pulling everything off the shelf in front. Items get pushed to the back, forgotten, and eventually thrown out. The shelves are fixed, so you cannot adjust them for tall items like cereal boxes or oil bottles. And the door swings into the kitchen walkway, blocking the path when it is open.
The fix is either a pull-out pantry system with internal drawers and baskets that bring the contents to you, or a full redesign into a butler’s pantry with open shelving on both sides and a clear sightline to every item. Both options use the same floor space but deliver double the accessible storage.
Overhead Cabinets Nobody Can Reach
Standard overhead cabinets are mounted 600mm above the benchtop. The top shelf of those cabinets sits roughly 2,100mm from the floor. For most adults under 175cm tall, that top shelf requires a step stool.
The result is a full row of cabinetry that is only half-used. The top shelf collects dust, vases, and appliances that never get taken down. Meanwhile, the homeowner complains about not having enough storage.
The smarter approach is to drop the overheads slightly (mounting them 500mm above the bench) so the top shelf becomes reachable, or to replace a section of overhead cabinets with open shelving or a feature rangehood that opens the visual space. The storage you lose up high can be recovered with pull-out base drawers, which are easier to access and better suited to heavy items like pots and small appliances.
The Island Bench That Blocks the Room
We covered island sizing in a previous post, but the problem deserves repeating here because we encounter it so often. Many volume-builder kitchens include a peninsula or small island that is either too large for the room or positioned in a way that blocks the main walkway between the kitchen and the back door.
In homes where the garage entry feeds through a laundry or mudroom and into the kitchen, the island often sits right in that path. Kids coming in from school, groceries being carried from the car, and the dog running inside all funnel through a gap that is barely 700mm wide.
The fix is not always removing the island. Sometimes it means shortening it by 300mm, rotating its orientation, or shifting it 200mm toward the living area to open the traffic lane. Small adjustments to position can make a large difference to daily flow.
A Sink With No Window and No View
This one is more about daily experience than layout efficiency. In many newer builds, the kitchen sink is placed on the island or along an internal wall, facing away from any window. You stand at the sink washing dishes or prepping food with nothing to look at except a splashback or the back of a cabinet.
It seems like a minor detail. But the sink is where you spend the most cumulative time in the kitchen. Placing it along an external wall with a window gives you natural light, a view of the backyard, and ventilation when you need it. If the sink must go on the island, make sure it faces the living area so you are looking into the room, not at a wall.
Power Points in the Wrong Places
Builder-grade kitchens typically place power points at regular intervals along the splashback. The problem is that those intervals rarely line up with where you actually use appliances.
The toaster sits at one end of the bench but the power point is in the middle. The coffee machine needs a point near the water source, but the nearest outlet is 800mm away. The mixer, the blender, and the phone charger all compete for the same double point because there is only one in the prep zone.
When we design a custom kitchen, power point placement is mapped to how you use the bench. The coffee station gets its own point. The prep zone gets a double. The island gets a pop-up or flush-mount outlet for portable appliances. These details do not cost much to include during a renovation, but they make a noticeable difference every morning.
Poor Lighting That Makes the Kitchen Feel Flat
Most builder kitchens come with a single row of downlights in the ceiling. That is enough to light the room, but not enough to light the workspace. Shadows fall across the benchtop when you stand between the downlight and the surface. The inside of overhead cabinets is dark. The pantry is a cave.
Good kitchen lighting has three layers. Ambient light from the ceiling for general visibility. Task lighting under the overhead cabinets to illuminate the benchtop. And accent lighting inside glass-fronted cabinets or above open shelving to add depth. Under-cabinet LED strips are inexpensive and can be added during a kitchen renovation without rewiring the ceiling.
The Dishwasher That Opens Into a Wall
This is a small mistake with an outsized impact. In some builder kitchens, the dishwasher is placed next to a return wall or at the end of a cabinet run where the door cannot open fully. The bottom rack slides out, but the top rack catches on the adjacent wall or bench return.
Loading and unloading becomes a daily frustration. Plates have to be angled in sideways. The cutlery basket cannot be removed without hitting the wall. The door cannot stay open while you stack dishes on the bench because it blocks the walkway.
When planning a kitchen renovation, the dishwasher needs at least 600mm of clear space in front and no obstruction on the hinge side. It sounds obvious, but the number of homes where this has been overlooked is surprisingly high.
These Problems Are Fixable
Every one of these mistakes can be corrected with the right layout planning. Some require a full kitchen rebuild. Others need only targeted changes to cabinetry, hardware, or appliance placement.
The first step is a proper assessment of how your current kitchen works and where it falls short. At Cobbitty Grove, that starts with a free design consultation where we visit your home, measure the space, and identify the changes that will make the biggest impact for your budget.
If your kitchen has been frustrating you for years and you have been putting off the renovation because the whole thing feels too big, start by fixing the one thing that bothers you most. The rest will follow.